


NEW YORK - PRIVATE RESIDENCE
Hamptons Residence
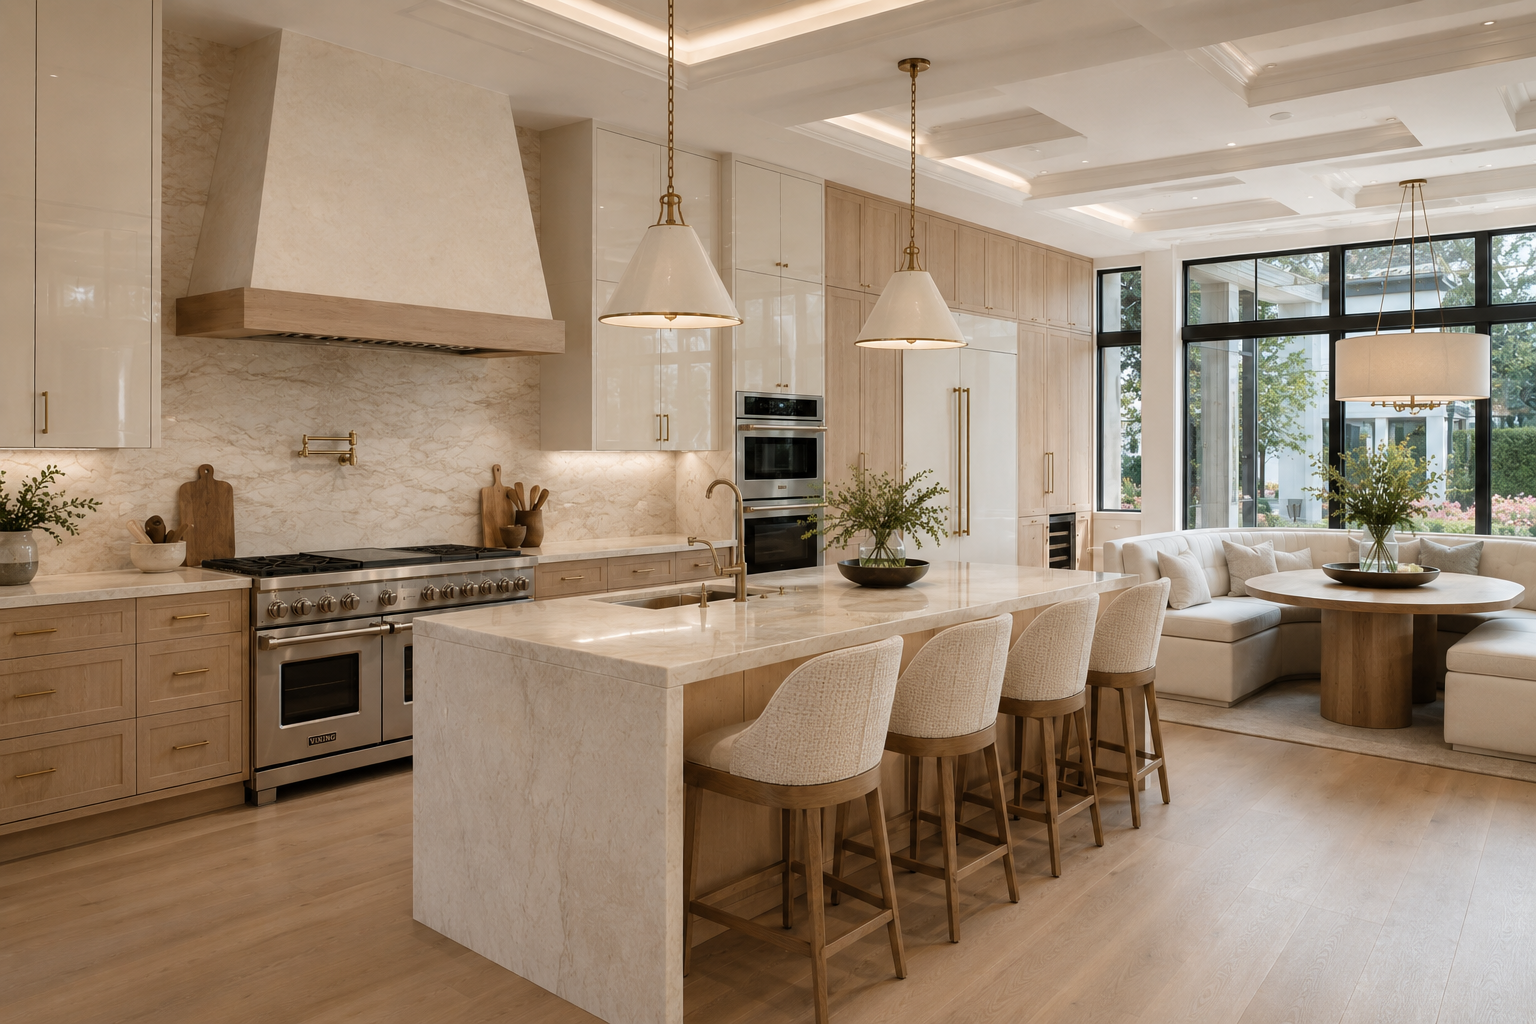
A conceptual interior architecture proposal for a stately Hamptons home, balancing traditional character with relaxed coastal living. Natural oak, softly veined stone, warm brass, and bespoke detailing create a cohesive design language that flows from the welcoming kitchen and breakfast area into the tailored primary bedroom and serene, spa-like bathroom.
NEW YORK - PRIVATE RESIDENCE
Plaza Street Residence
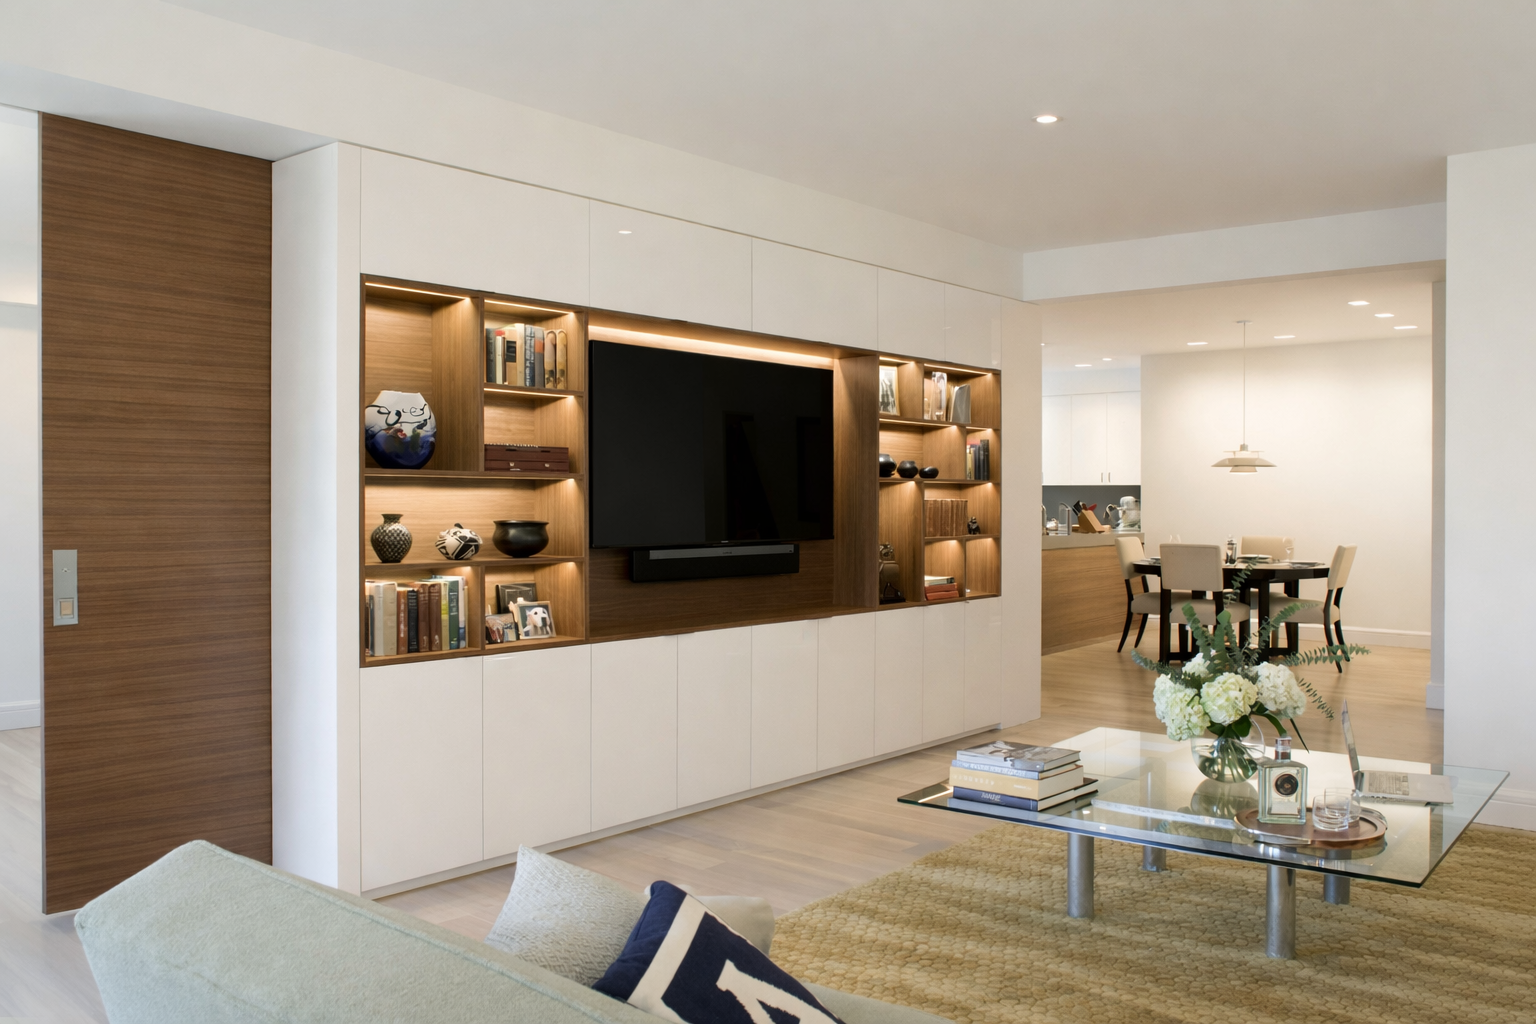
An interior architecture commission for a contemporary Plaza Street residence, unifying the kitchen, dining, and living spaces through precise built-in joinery and a restrained material palette. Gloss lacquered cabinetry is balanced by warm walnut, integrated lighting, and pale timber floors, creating a home that feels clean, connected, and quietly tailored.
NEW YORK - PRIVATE RESIDENCE
Manhattan Residence
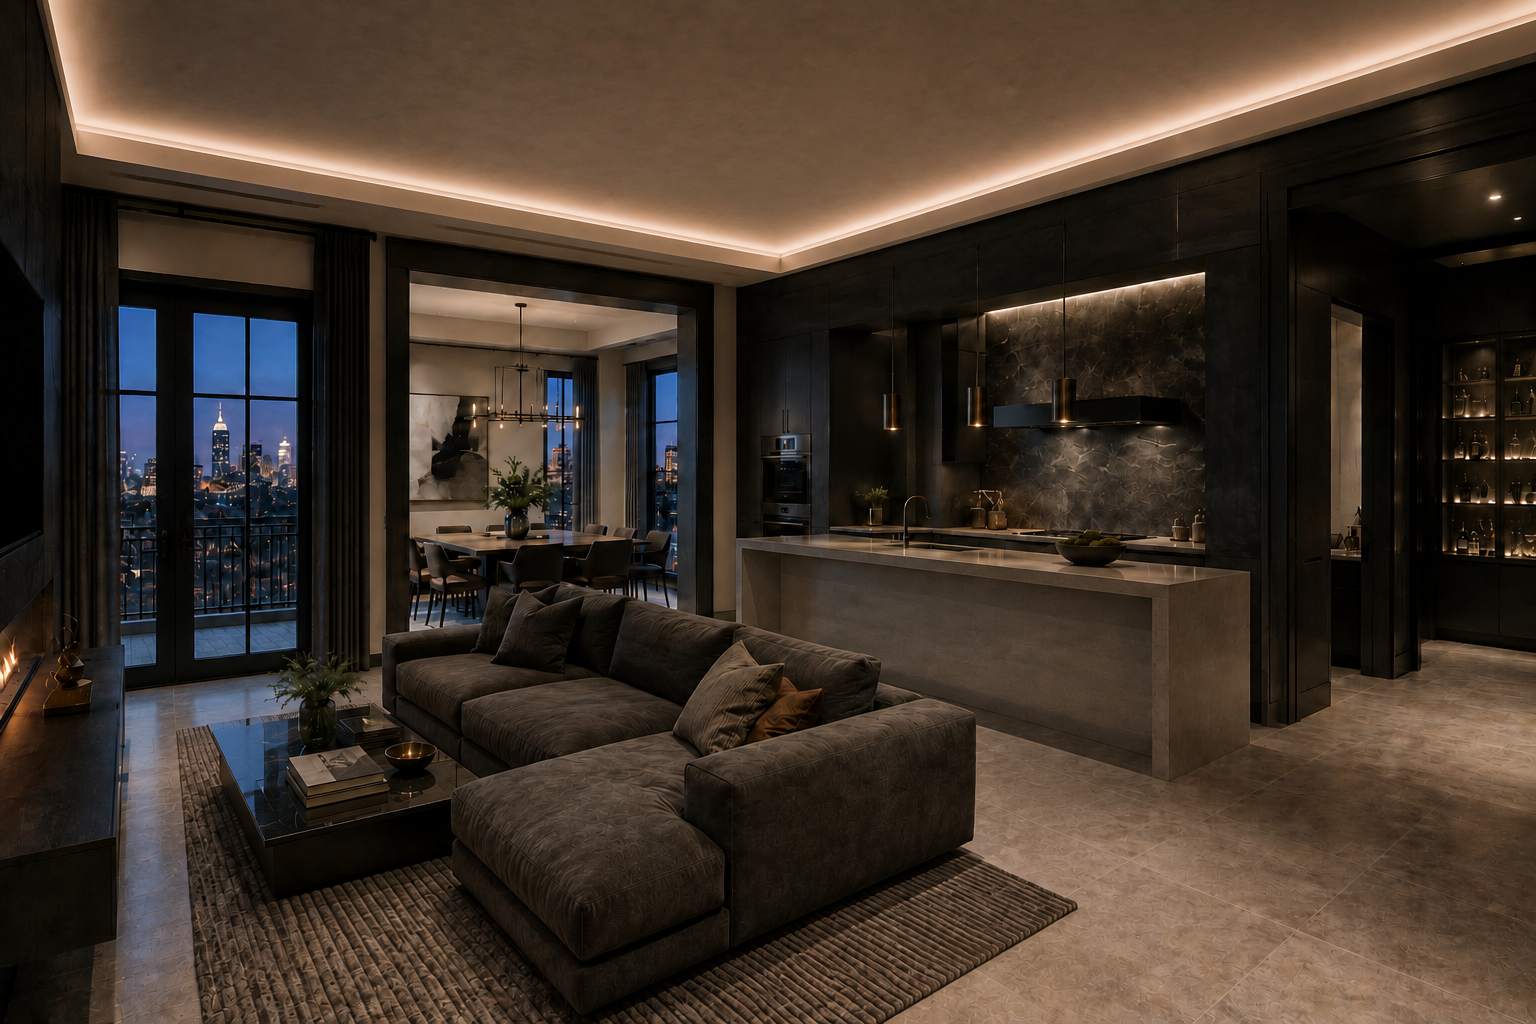
A complete interior architecture concept for a Manhattan residence, conceived as a sophisticated retreat above the city. Blackened timber joinery, richly veined stone, smoked glass, and warm metal detailing create a dramatic yet inviting interior, unifying the kitchen, living, dining, and bar spaces through one immersive design language.
PRIVATE MOTOR YACHT — INTERIOR REFIT CONCEPT
Private Motor Yacht
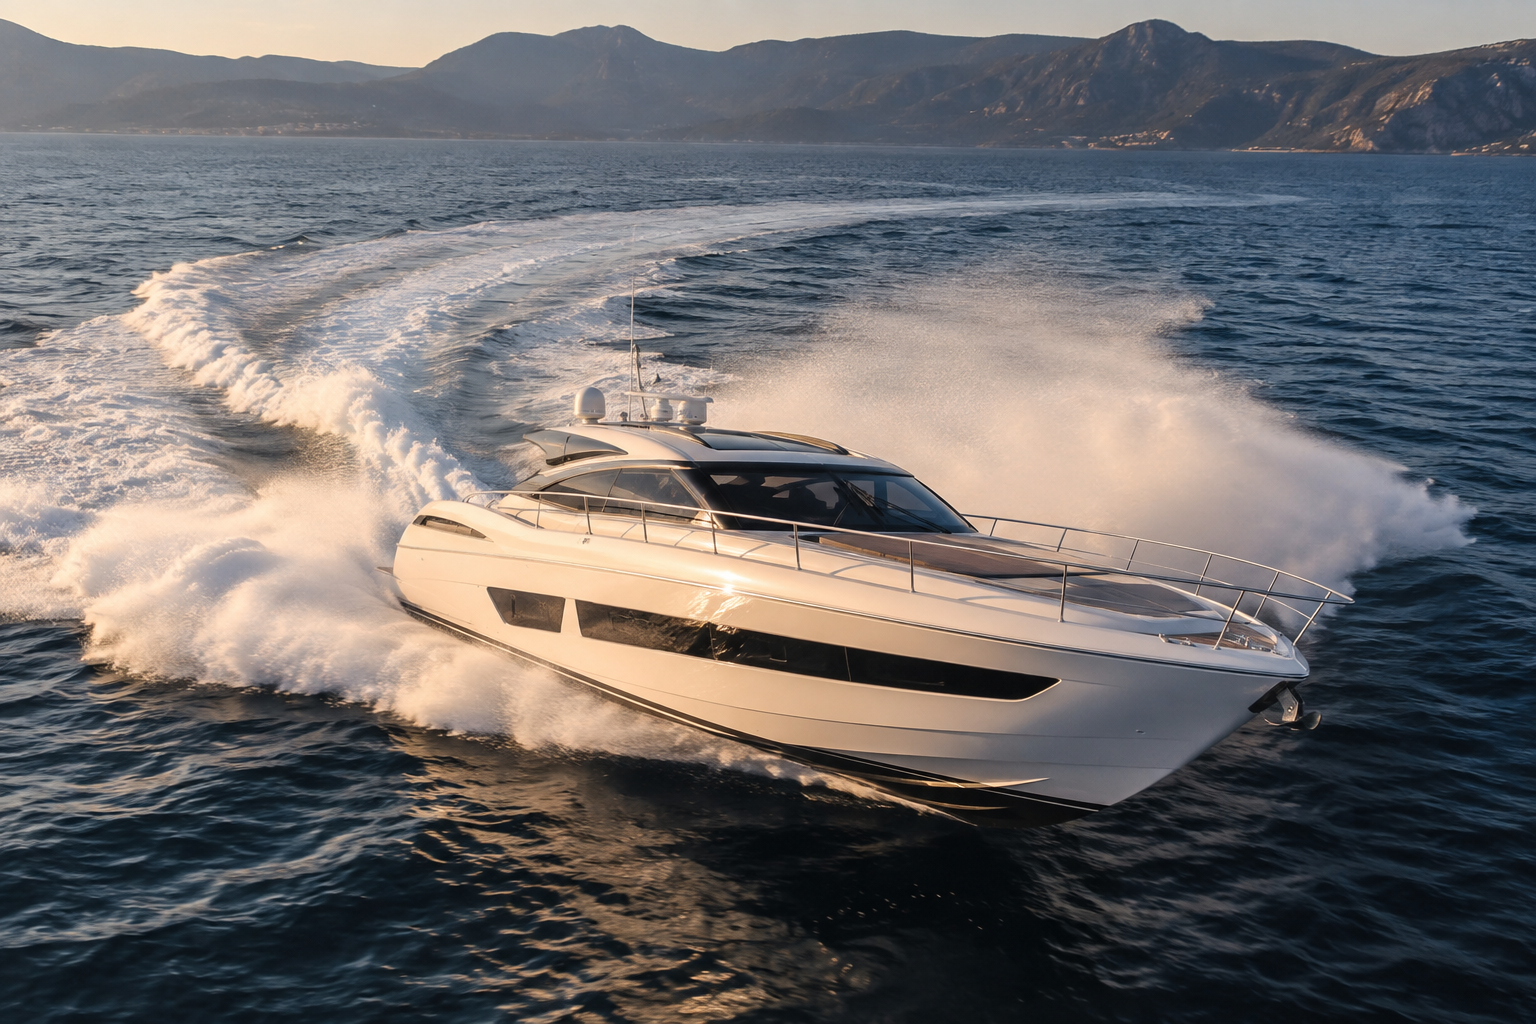
A complete interior refit concept for a 70-foot performance yacht, conceived to combine refined residential comfort with the precision and functionality required at sea. Light oak joinery, softly veined stone, tailored upholstery, warm metal detailing, and integrated lighting create a calm, cohesive interior that feels sophisticated without becoming formal.
COMMERCIAL - HEALTH & WELLNESS
Health & Wellness Studio
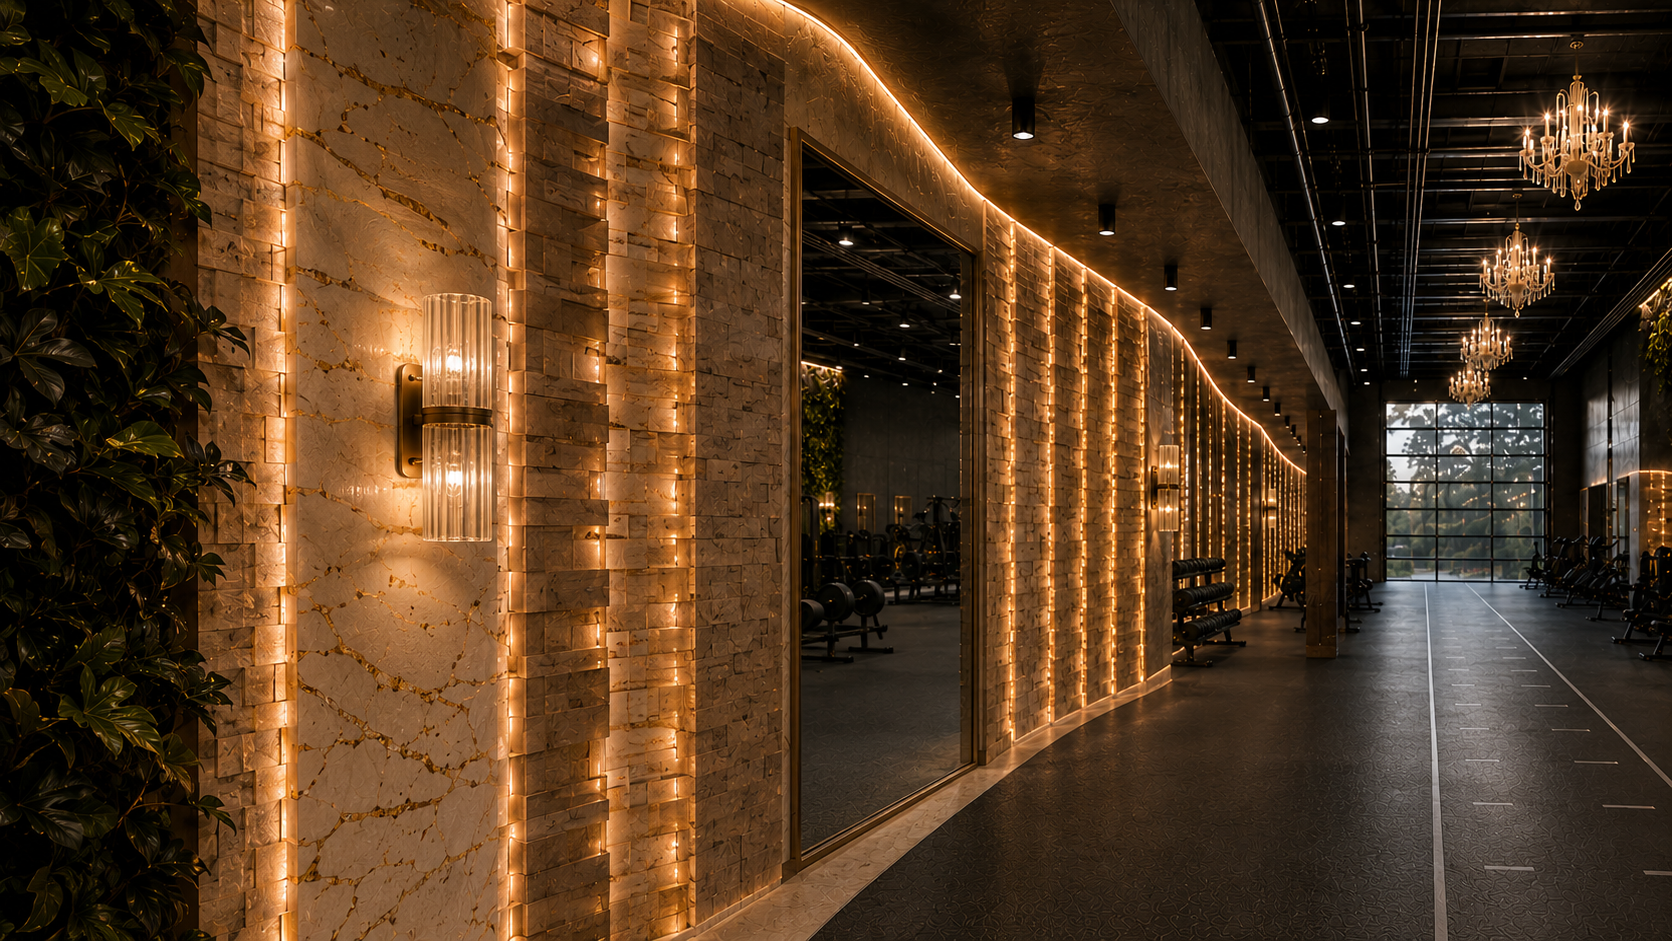
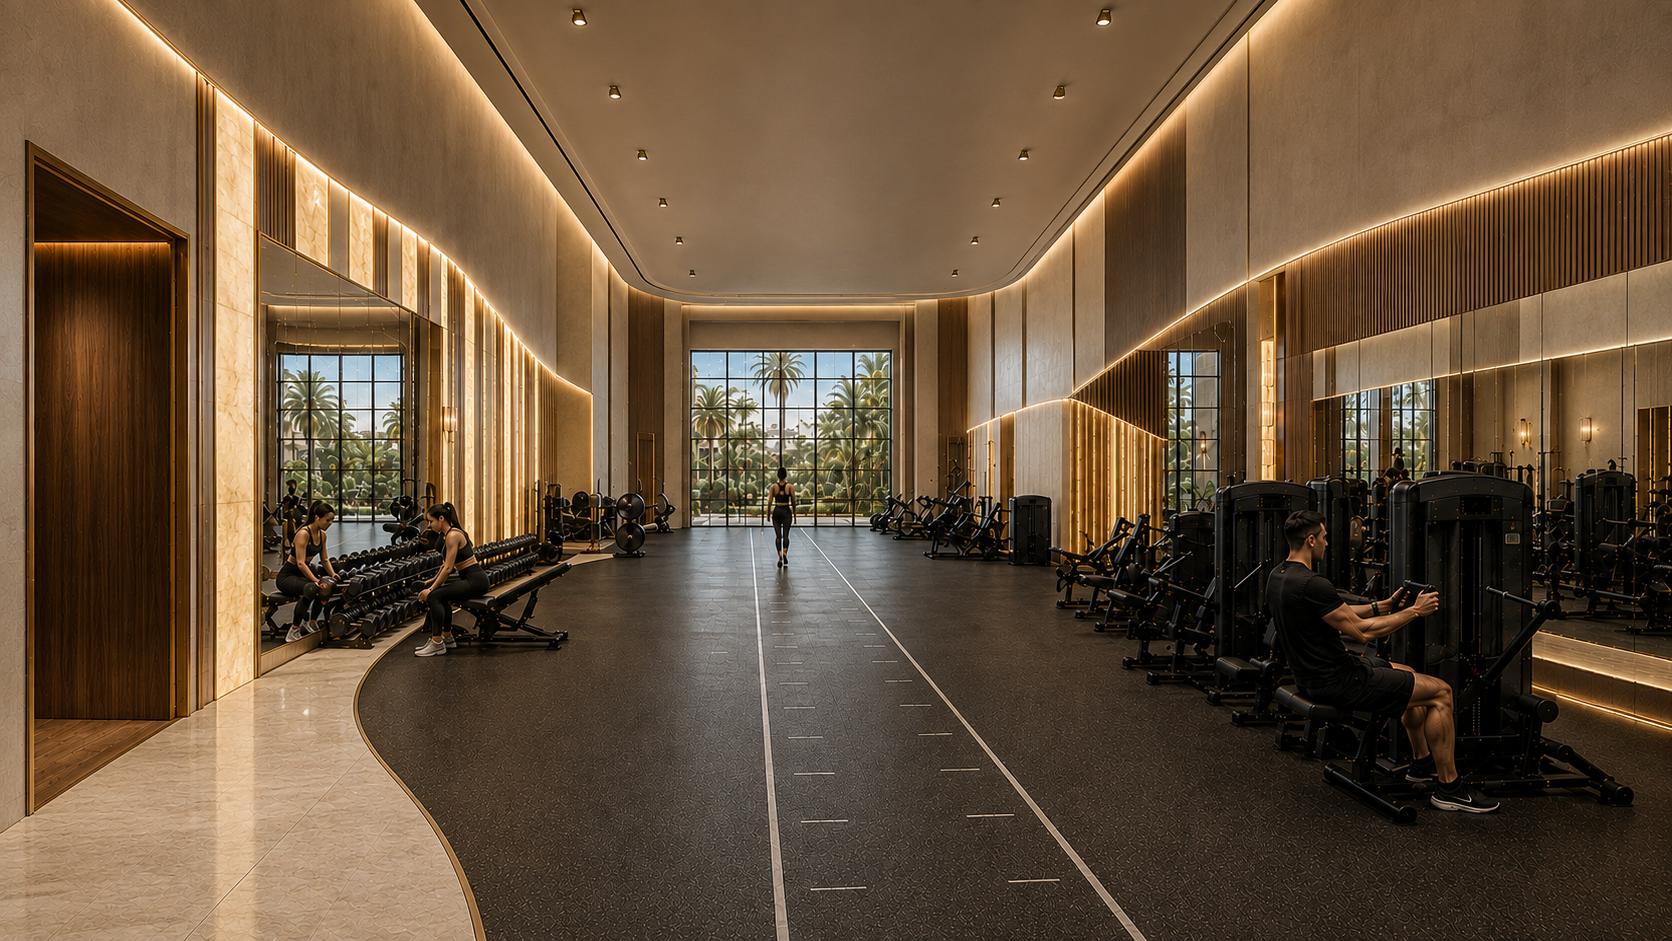
This commercial health and wellness study explores three distinct design directions within the same space. Concept One, Raw Monolith, creates an intense urban training environment through exposed concrete and blackened steel. Concept Two, Luminous Cocoon, introduces a calm, gallery-like atmosphere through pale seamless surfaces and diffused light. Concept Three, Living Canopy, combines sculptural timber, warm illumination and integrated planting to create an immersive, nature-led wellness experience.
“To me, luxury isn't excess, it's clarity. A room that works without effort. A detail that feels inevitable. A material chosen for how it will age.”
ĀLVARC is a design studio based in West Palm Beach and New York, creating high-end residences, yacht interiors, and highly considered custom environments. Led by Scott Rothman, the studio partners with a trusted network of architects, craftsmen, and builders to bring each project to life, overseeing architectural design, interiors, and custom millwork while maintaining one clear vision from the first conversation through final installation.
WHAT I DO
One practice. Every discipline required to take a project from first conversation to final installation.
High-End Residential
01
Renovations, interiors, and highly considered custom environments, kitchens, bathrooms, primary suites, and entertaining spaces
Yacht Interiors
02
Interior concepts and design intent for life at sea, from owner's suites and guest cabins to salons, galleys, and outdoor entertaining spaces, developed to fabrication-ready detail.
Bespoke Millwork
03
Custom cabinetry, architectural detailing, and built-in furniture designed and delivered to the highest standard.
Design & Documentation
04
Space planning, material palettes, lighting, furniture, design visualization, and detailed technical documentation.
Project Oversight
05
Close coordination with builders, consultants, and fabricators, guiding procurement, oversight, installation, and final completion.
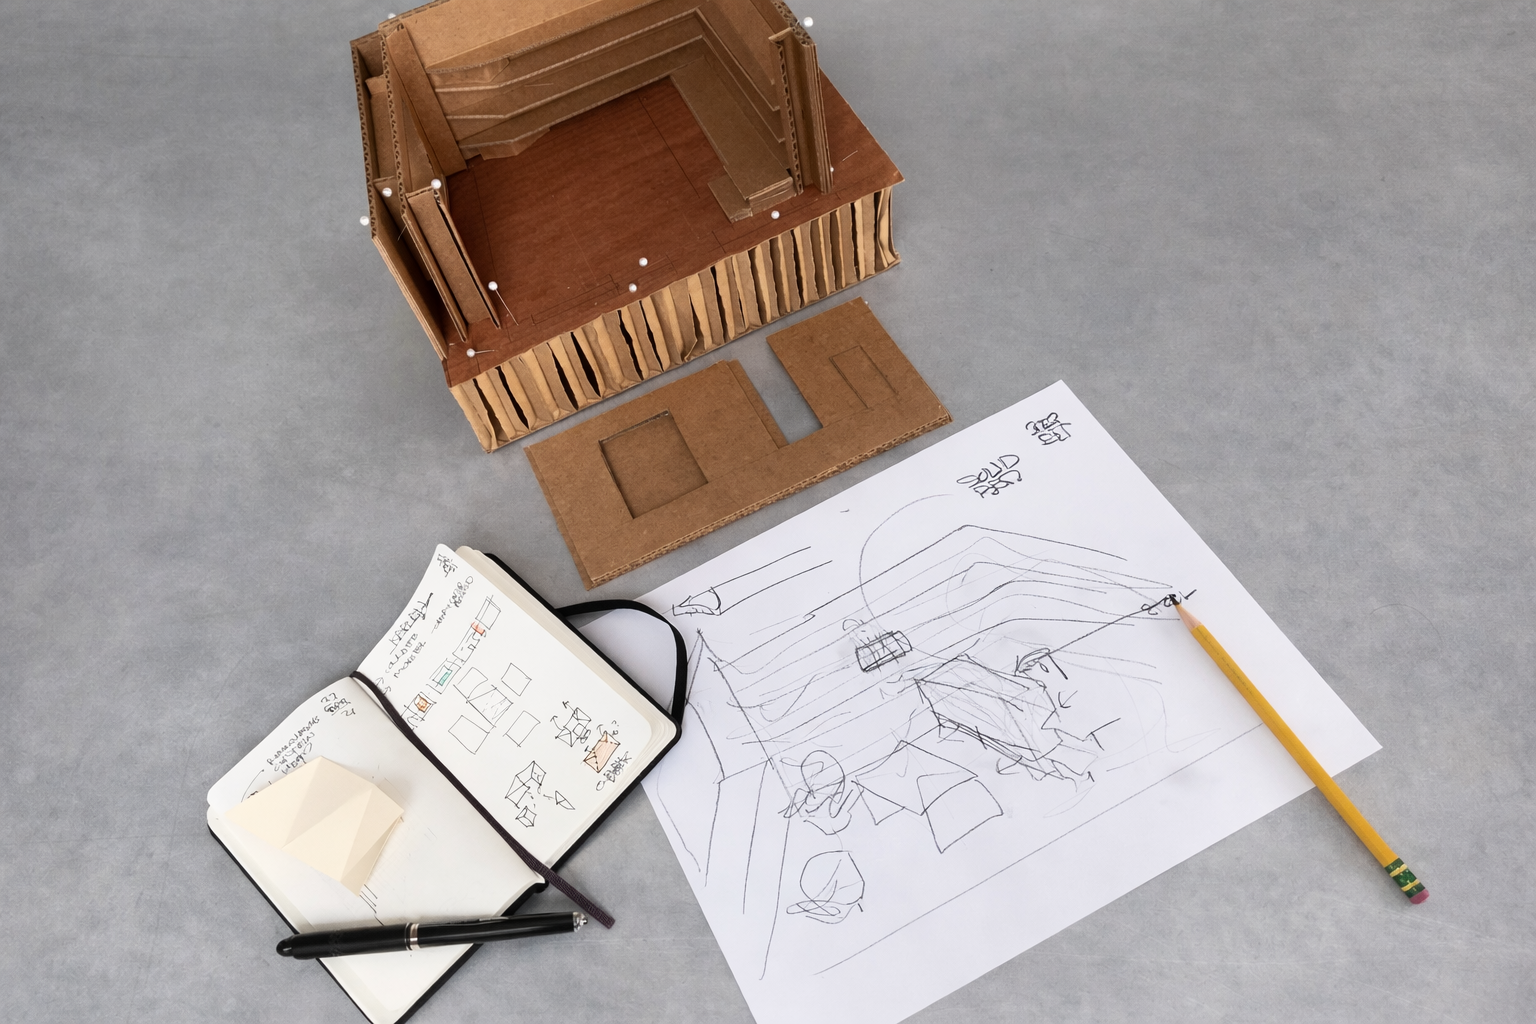
Let's create something distinctly yours.
Whether the project is on land or on the water, ĀLVARC brings one vision, one standard, and close attention to every detail.