

A conceptual interior architecture proposal for a client seeking a stately Hamptons home with the ease and warmth of relaxed coastal living.
The design balances traditional architectural character with a refined, contemporary material language.
SCOPE
Conceptual interior architecture for a prospective client — kitchen, primary bedroom, and primary bathroom. Space planning, bespoke joinery design, material specification, lighting direction, and fixture selection.
NORTH AMERICA - KITCHEN INTERIOR - 2020
Hamptons Residence
MATERIALS
Natural oak
Honed limestone
Softly veined quartzite
Lacquered cabinetry
Unlacquered brass
Performance linen
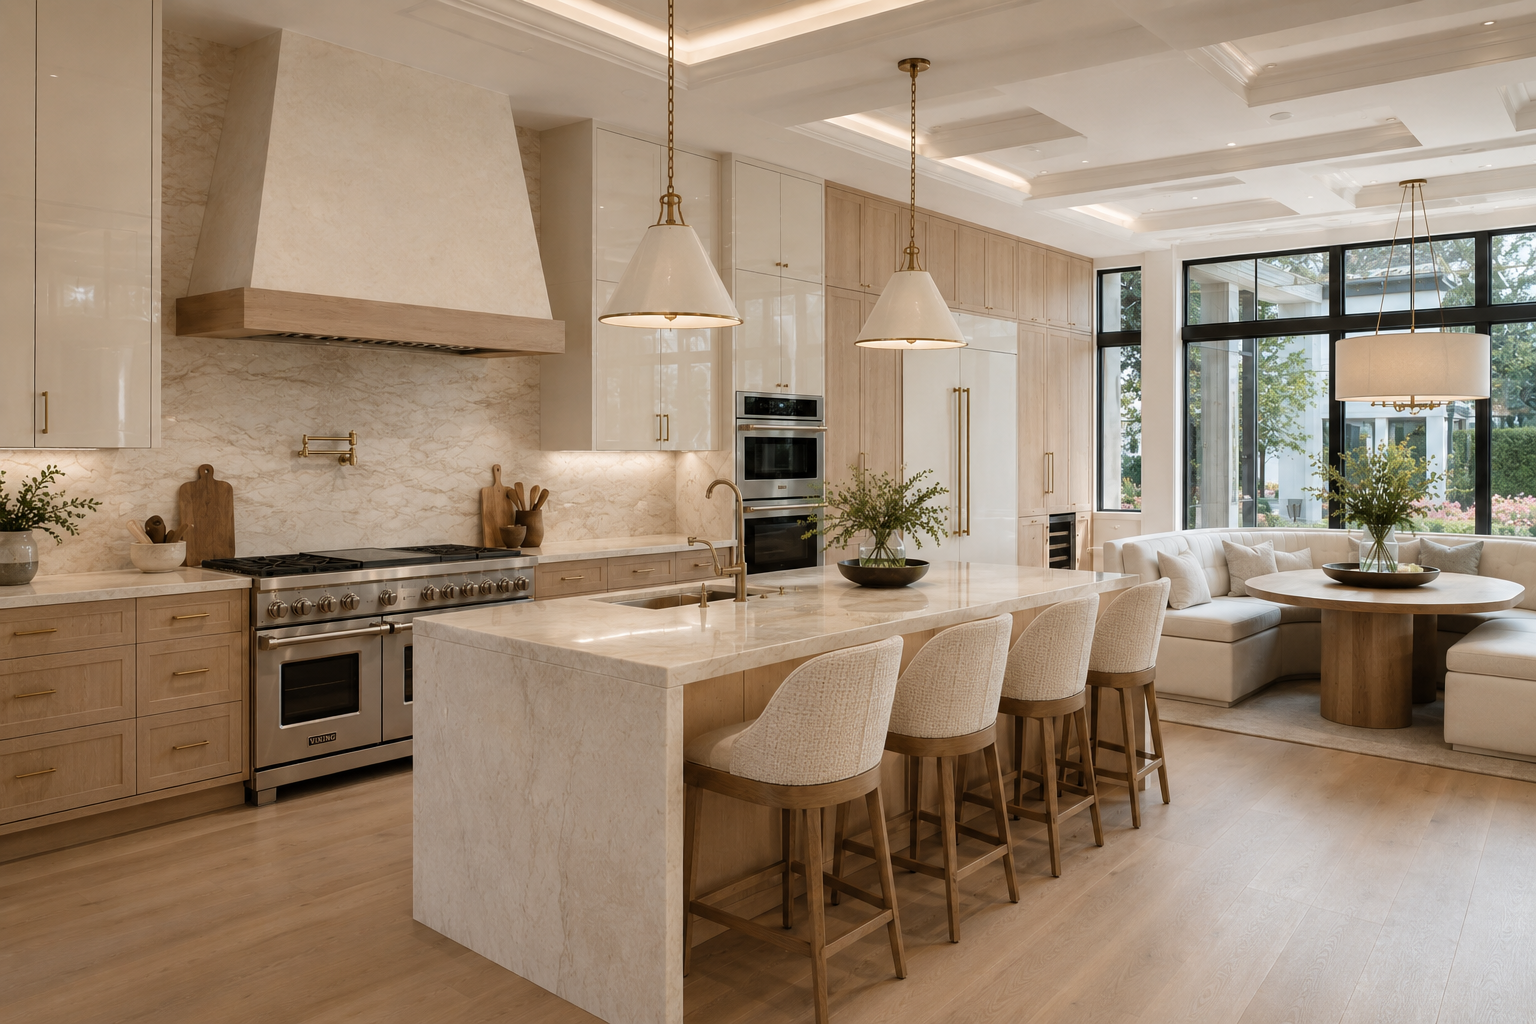
The kitchen was conceived as the heart of the residence. Natural oak joinery, softly veined stone, warm brass fittings, and tailored architectural detailing create a space that feels elegant without becoming formal. A generous central island and integrated breakfast area support both everyday family life and effortless entertaining.
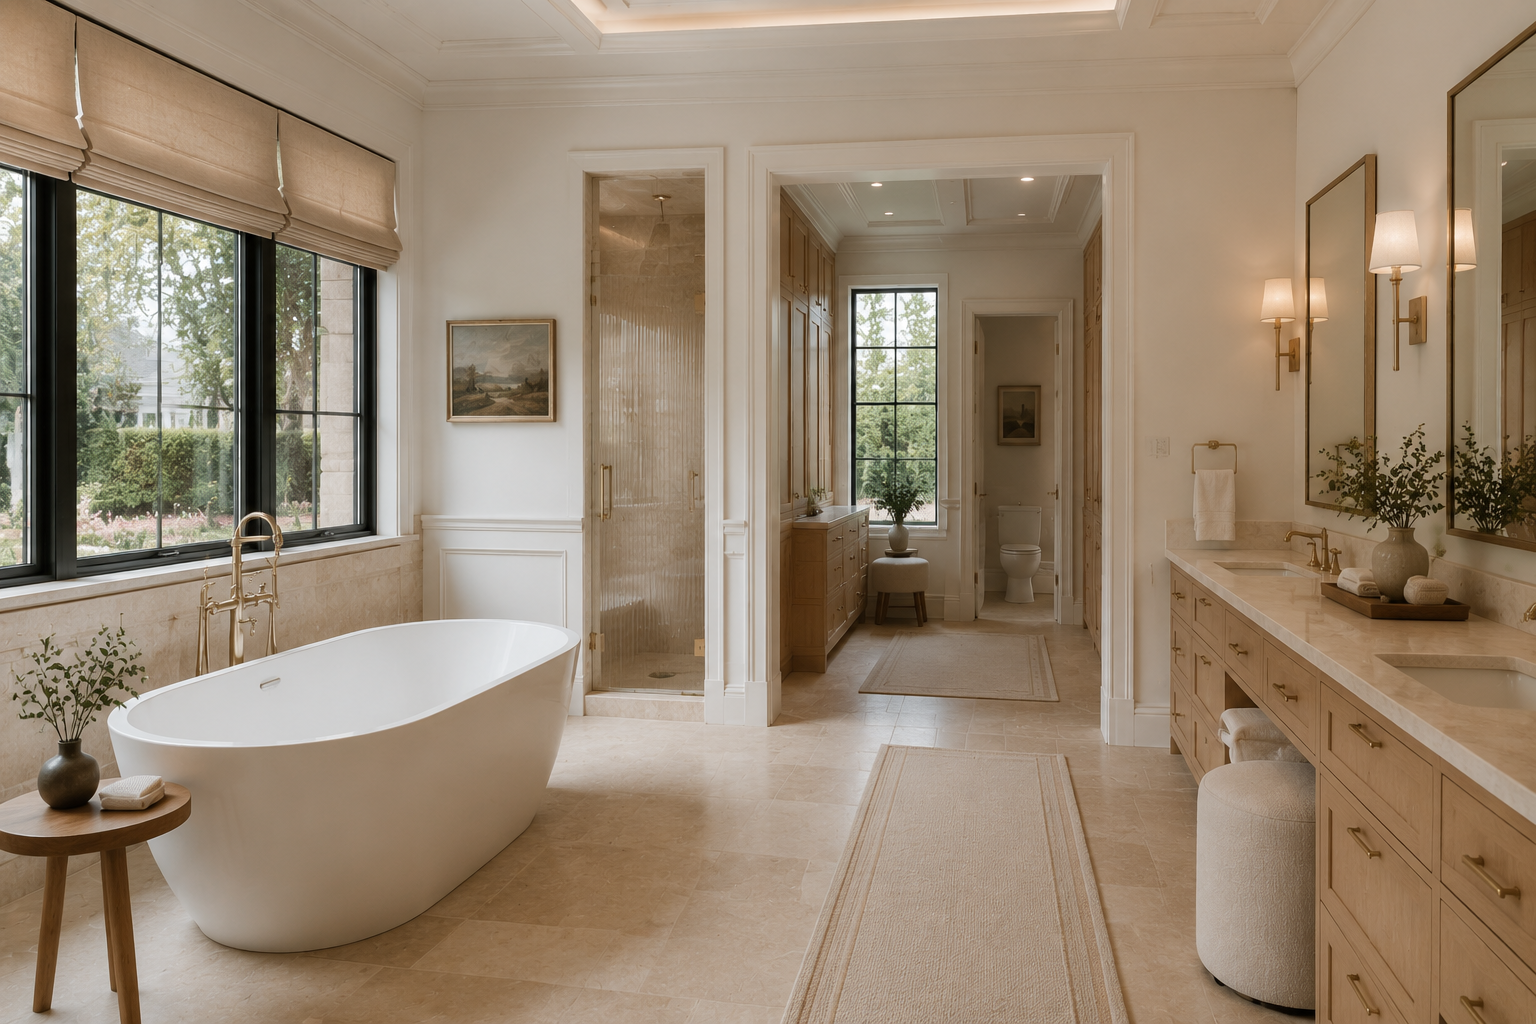
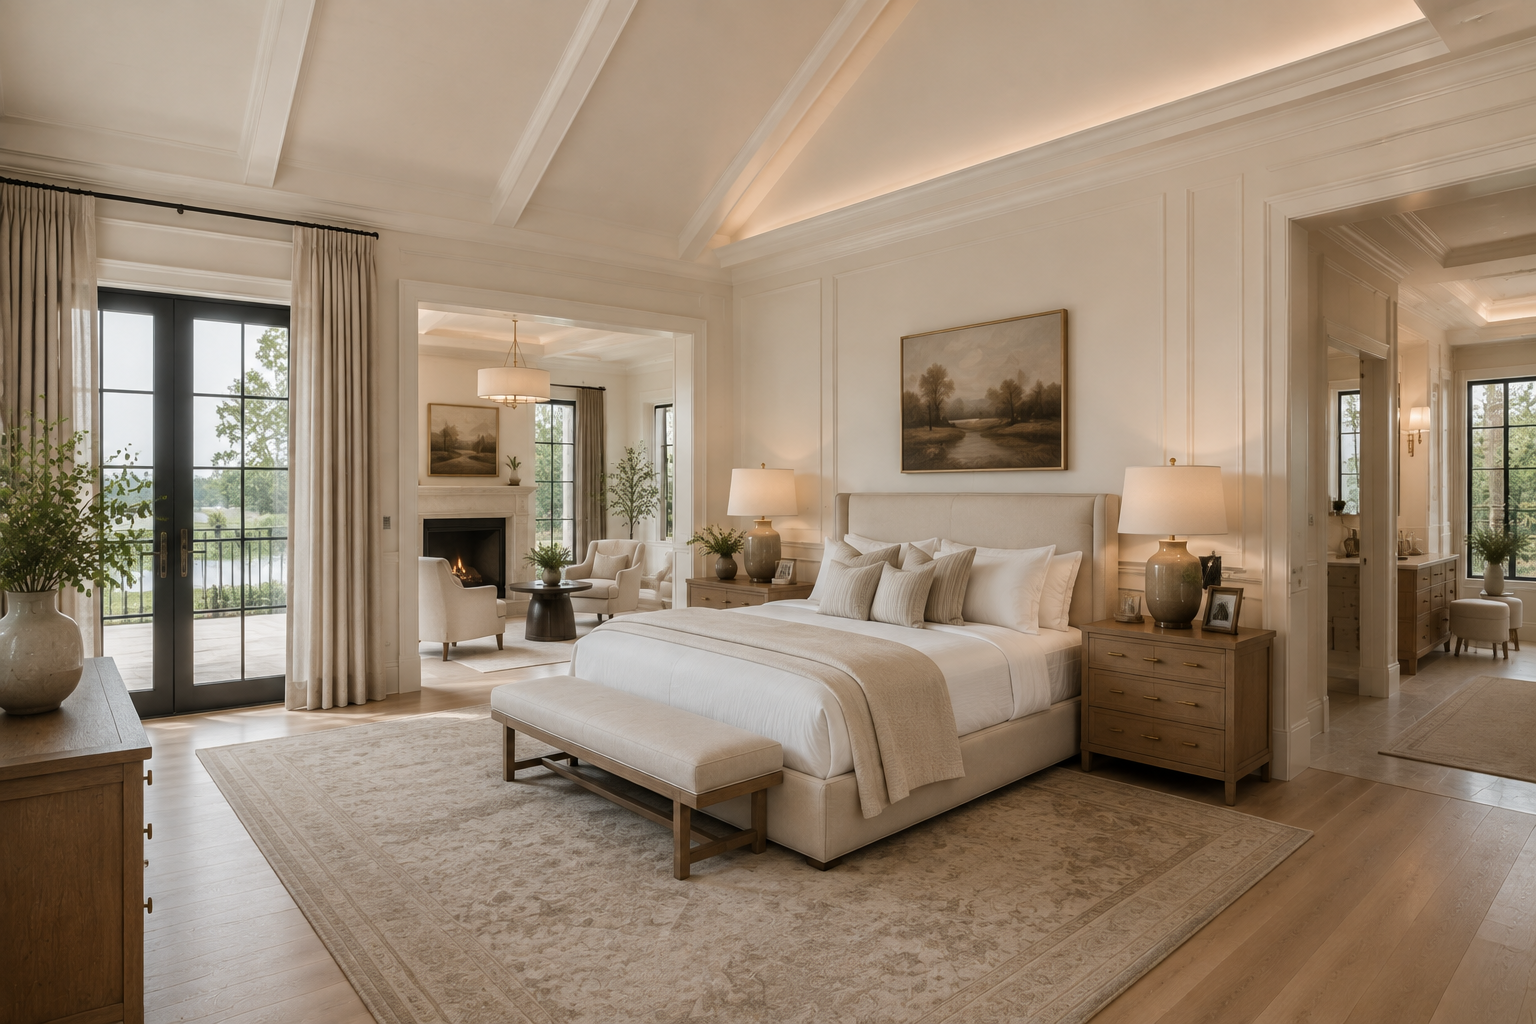
This design language continues into the primary bedroom and bathroom through layered natural textures, bespoke millwork, and a quiet, tonal palette. The bedroom feels tailored yet comfortable, while the bathroom was envisioned as a serene, spa-like retreat grounded in stone, oak, and softly finished metalwork.
The concept demonstrates a cohesive approach to the home — carrying one considered design language from the principal living spaces into the private suite, with every material, proportion, and detail working together.